

Old Dairy Estate
Old Dairy Estate
Mixed-use refurbishment in Crouch End, London
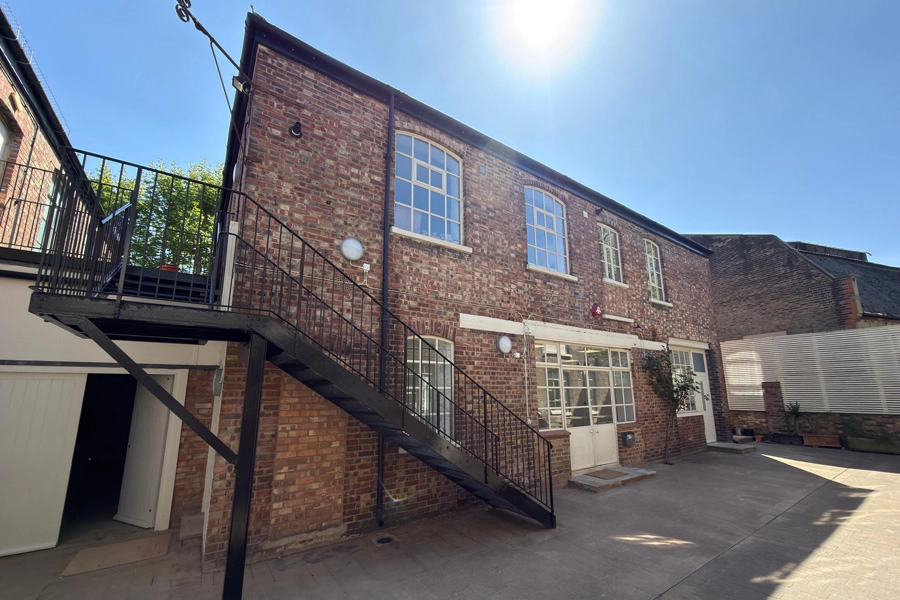
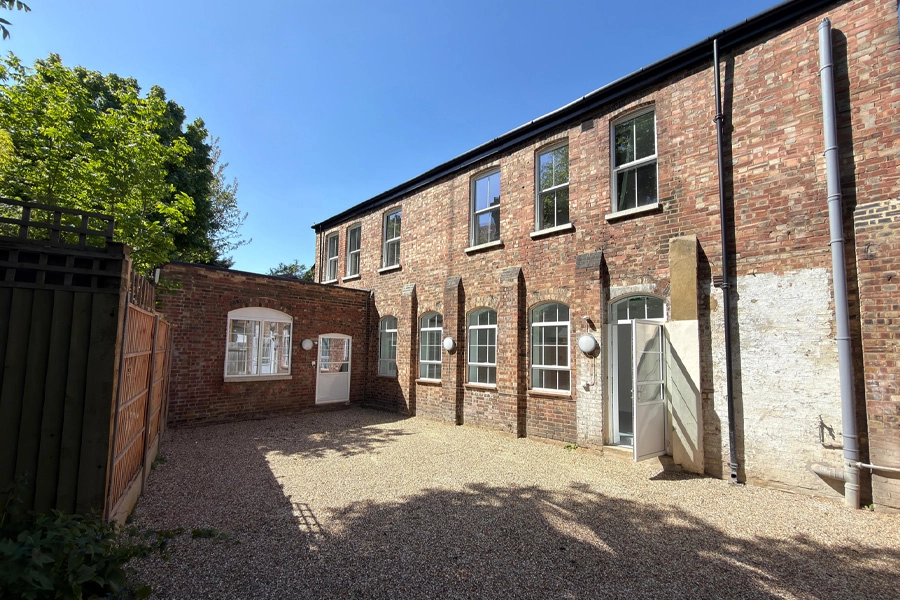
Form Workplace Solutions was appointed by Friern Manor Dairy Farms Ltd to deliver a major Category A mixed-use refurbishment across Units 6–9 of the historic Old Dairy Estate in Crouch End, London.
The project focused on upgrading ageing commercial accommodation into compliant, more energy-efficient and ready-to-let commercial space, while preserving the character of this artisan mixed-use estate.
The Old Dairy Estate is home to a varied mix of creative occupiers, including recording studios, fashion businesses and craft makers, with residential accommodation above part of the development. That mix of uses, people and buildings was an important part of the project: the estate needed to be brought up to date without losing the industrial character that makes it distinctive.
The challenge
The project involved much more than refreshing the appearance of the units.
Form was working with historic buildings in a conservation setting, where extensive structural, building-fabric and M&E improvements had to be balanced with the character of the existing estate.
There was also a practical challenge. The programme covered several commercial units as well as residential accommodation, with neighbouring occupiers continuing to use the estate. So delivery needed to be phased and carefully coordinated around an active site.
Alongside improving the condition of the buildings, the works also needed to address energy performance, compliance and the practical requirements of bringing ageing accommodation back to the market.
Our solution
Improving the buildings without losing their character
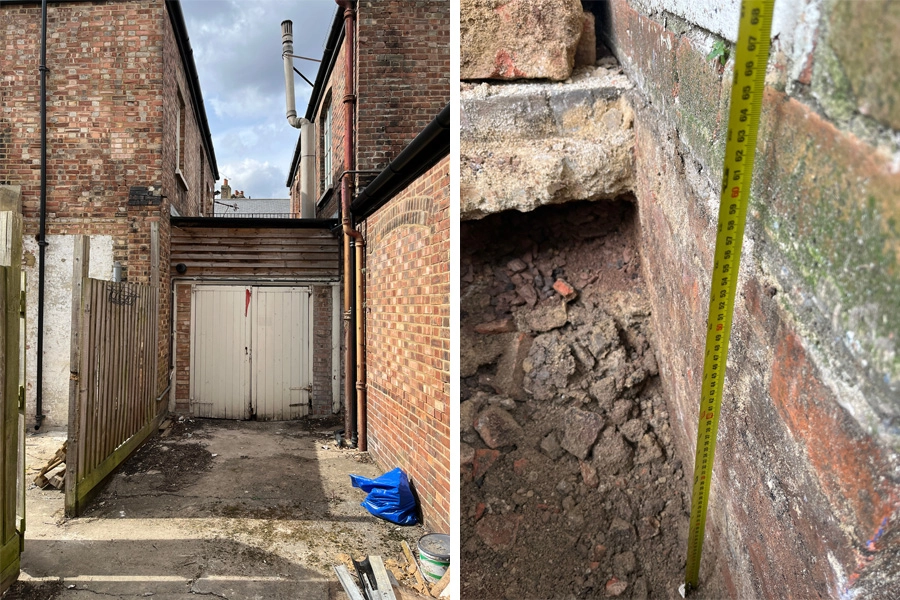
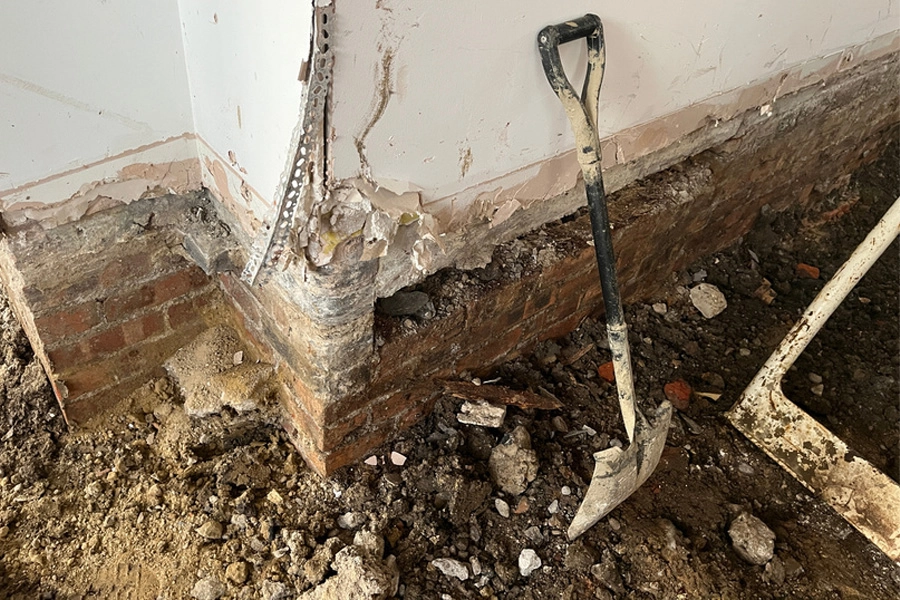
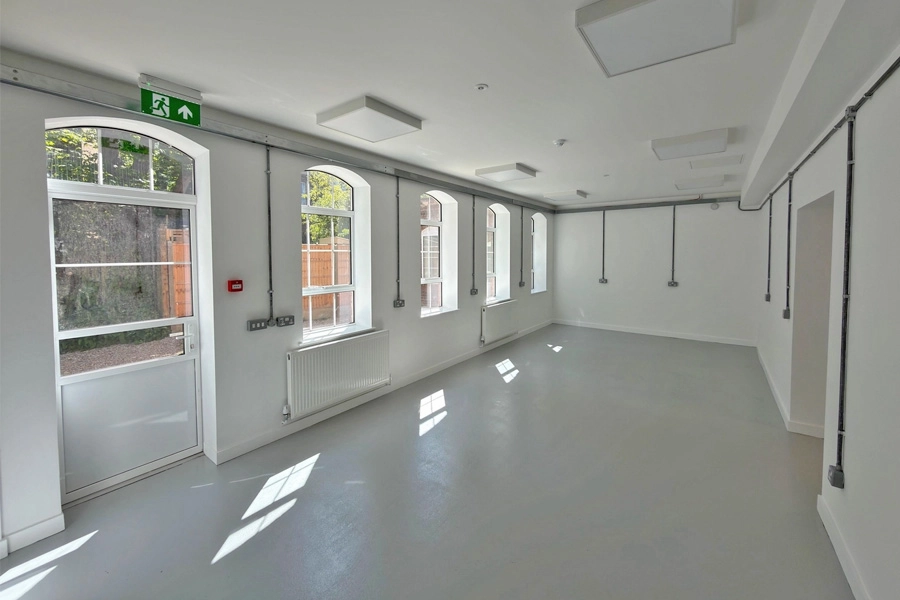
The commercial property refurbishment began with extensive strip-out and asbestos removal before moving into substantial structural and fabric improvements.
New fire-rated ceilings, drylining and insulation were introduced to improve thermal performance. Structural elements were replaced where required, alongside roofing, drainage, waterproofing, landscaping and the replacement of the concrete floor slab and associated groundworks.
The external details were handled with the character of the estate in mind. Heritage-style aluminium double-glazed windows were installed, retained steel windows were reglazed and bespoke timber garage doors were introduced.
These details mattered. The aim was not to make the Old Dairy Estate feel newly built, but to improve the performance and condition of the existing buildings while retaining the features that give the site its identity.
Bringing the services and accommodation up to date
The refurbishment also included a wide-ranging upgrade of the building services.
Electrical works covered new LED and emergency lighting, consumer units, power distribution, landlord services and fire alarm upgrades. Heating, plumbing and sanitaryware were renewed, with DDA-compliant WC improvements also forming part of the programme.
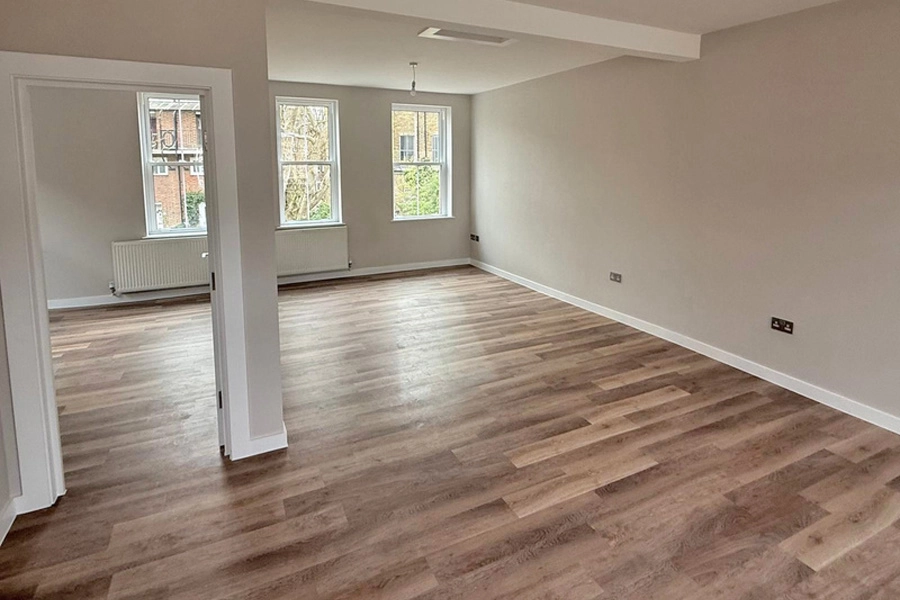
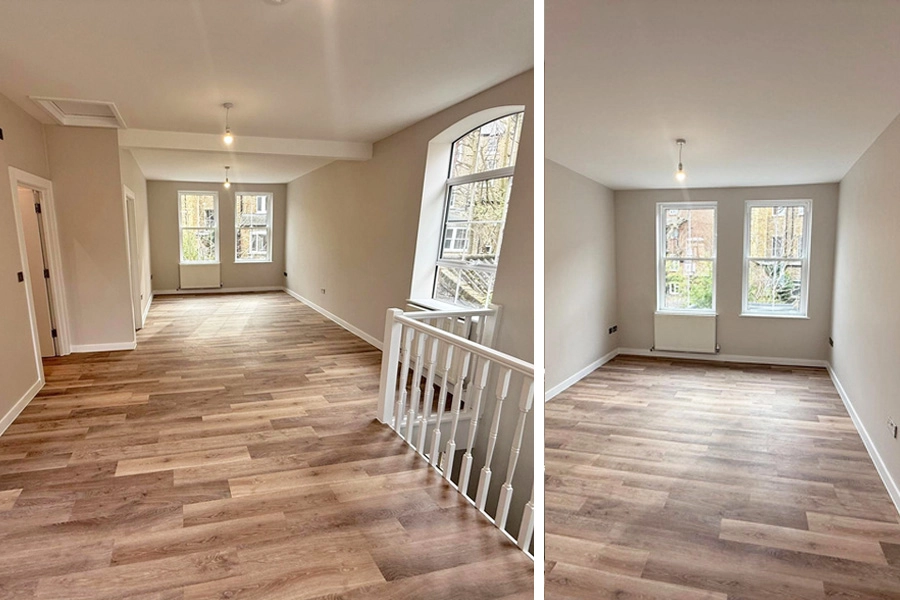
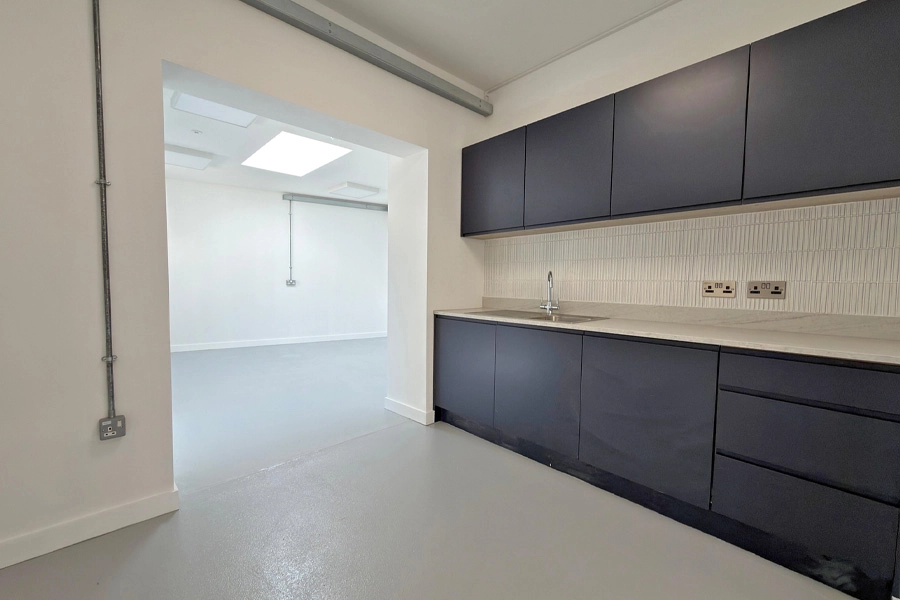
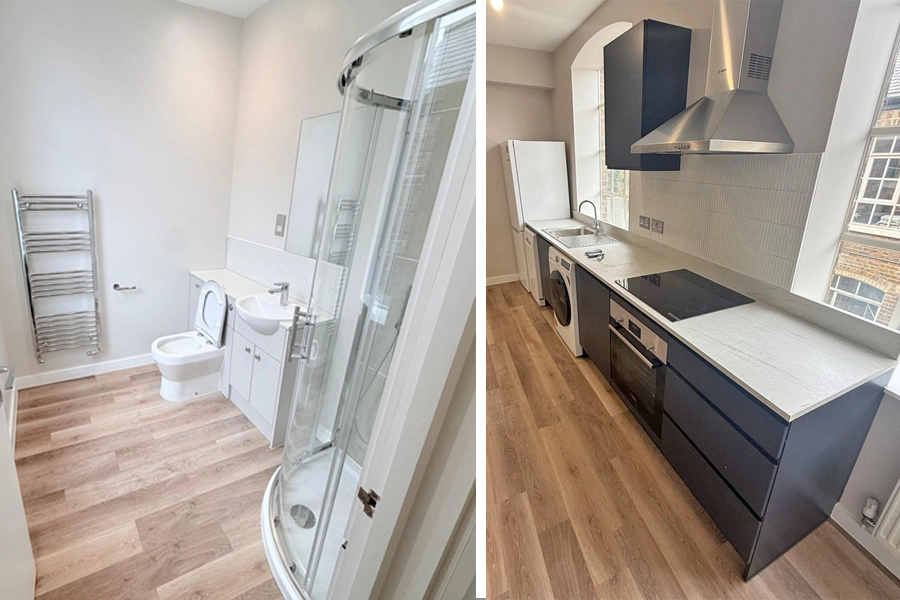
New kitchens and tea points, joinery, decorations and finishes completed the commercial areas, while residential accommodation above the units received upgrades to kitchens, bathrooms and flooring.
By coordinating the structural, fabric, services and finishing works within one programme, Form was able to address the buildings as a whole rather than treating each improvement in isolation.
The result
The completed refurbishment has brought the ageing accommodation up to date and created improved commercial space ready for future occupiers.
Just as importantly, the work has retained the distinctive industrial character of the Old Dairy Estate and the qualities that make it an established home for creative businesses.
For the landlord, the project brought together the practical requirements of compliance, energy performance and lettability within one coordinated programme, while respecting the character and ongoing use of a busy mixed-use estate.
Barbara and Jeremy, Friern Manor Dairy Farms Ltd“Form successfully delivered a complex programme of commercial and residential refurbishment works across the Old Dairy. They worked around our existing occupiers and enabling businesses to remain operational throughout. Their team managed the challenges of a historic mixed-use estate extremely well, balancing modern compliance and energy-performance improvements with the character of the buildings. The result is a significantly enhanced estate, with high-quality, commercial ready spaces that are more attractive to both commercial and residential occupiers.”
Looking to improve ageing commercial space?
Older commercial buildings often need more than a cosmetic update before they are ready for their next occupiers. Form brings together practical delivery, building upgrades and refurbishment expertise to manage complex works without losing sight of the character or day-to-day realities of the property.
If you have ageing commercial accommodation that needs improving before it returns to the market, speak to Form about the practical route forward.


