
Office Design Considerations: Why Aesthetics and Function should be Co-Dependent in the Workplace
We often witness a persistent misconception in workplace design that can shape poor decisions across a project. The idea that aesthetics and function sit on opposite sides of a spectrum, that you can push for a visually impressive space or a highly practical one, but rarely both at the same time.
It’s an easy pitfall to slip into even if your projects begin with the right intentions. Visually striking offices are often dismissed as superficial, while highly functional environments can be shamed for lacking presence or identity. Somewhere along the line, ‘design-led’ became shorthand for impractical and ‘functional’ became code for uninspiring.
When you separate how a space looks from how it works, you don’t get balance, you get compromise and, in most cases, you get a workplace that underperforms in ways that aren’t immediately obvious but become impossible to ignore over time.
Where Office Design Considerations Start to Go Wrong
There’s a clear desire to create something that reflects the business, supports the team but very quickly, design and practicality become two separate conversations, often handled by different people, at different stages and with different priorities.
Design is explored first, driven by brand, visual impact and the ambition to create something distinctive. Then, as the project progresses, practical constraints begin to take over. Budgets tighten, timelines are squeezed and suddenly the conversation shifts toward what is feasible rather than what is right. This is where the disconnect happens.
What started as the ideal vision becomes diluted through a series of reactive decisions. Features are introduced without fully understanding how they will be used and spaces are allocated based on assumptions rather than behaviour. On the surface, everything appears successful. The finishes are clean, the furniture is in place and the space looks complete but once people begin using it, the cracks start to show.
This is often why office fit out projects fail:not because the ambition was wrong, but because the right office design considerations weren’t built into the process early enough.
When Function Is Treated as an Afterthought
Spaces that prioritise visual appeal without grounding how they work tend to fail quietly at first. People begin to avoid certain areas without necessarily knowing why. Meeting rooms that looked impressive on a plan don’t quite support the way teams actually collaborate and breakout spaces can soon feel underused. This isn’t because these spaces are unnecessary, but because they weren’t designed with the right balance.
Over time, informal workarounds emerge. People migrate to spaces that weren’t intended for certain activities, simply because they function better. Noise levels become a problem in areas that weren’t meant to be social. Focus work can start to happen in places that were never designed to support it. None of this is catastrophic in isolation but collectively, it erodes the effectiveness of the workplace and that vision that you started with.
Office fit out risk management, then, is more than a budget or programme issue. It is about understanding how decisions will affect the people using the space every day – and how to avoid office fit out mistakes before they become operational problems.
When Function Exists Without Aesthetic Intent
The opposite scenario, better known as the ‘safe’ option, is where you have a highly functional space, with every element justified in terms of efficiency and practicality. On paper, these workspacesperform well. The ratios are correct, the layouts are logical and the necessary facilities are all in place but still, something is missing.
Without aesthetic intent, a workplace struggles to create any emotional connection. It doesn’t communicate identity, ambition or culture in a meaningful way and can become a space people use because they have to, not because they want to. This matters more than many companies may realise.
People respond to how a space feels just as much as how it functions. If an environment lacks presence, feels generic or if it feels disconnected from the business, engagement can drop. Attendance becomes more transaction and the office can become a place of obligation rather than value. In our post-covid, hybrid world, people have more choice over where they work meaning that distinction becomes critical.
For commercial leaders, this also has a direct impact on workplace fit out ROI. A space may look efficient on paper but if it fails to improve office productivity through its design – supporting engagement, culture and attendance – it is not performing fully.
Why Co-Dependency Is the Only Approach That Works
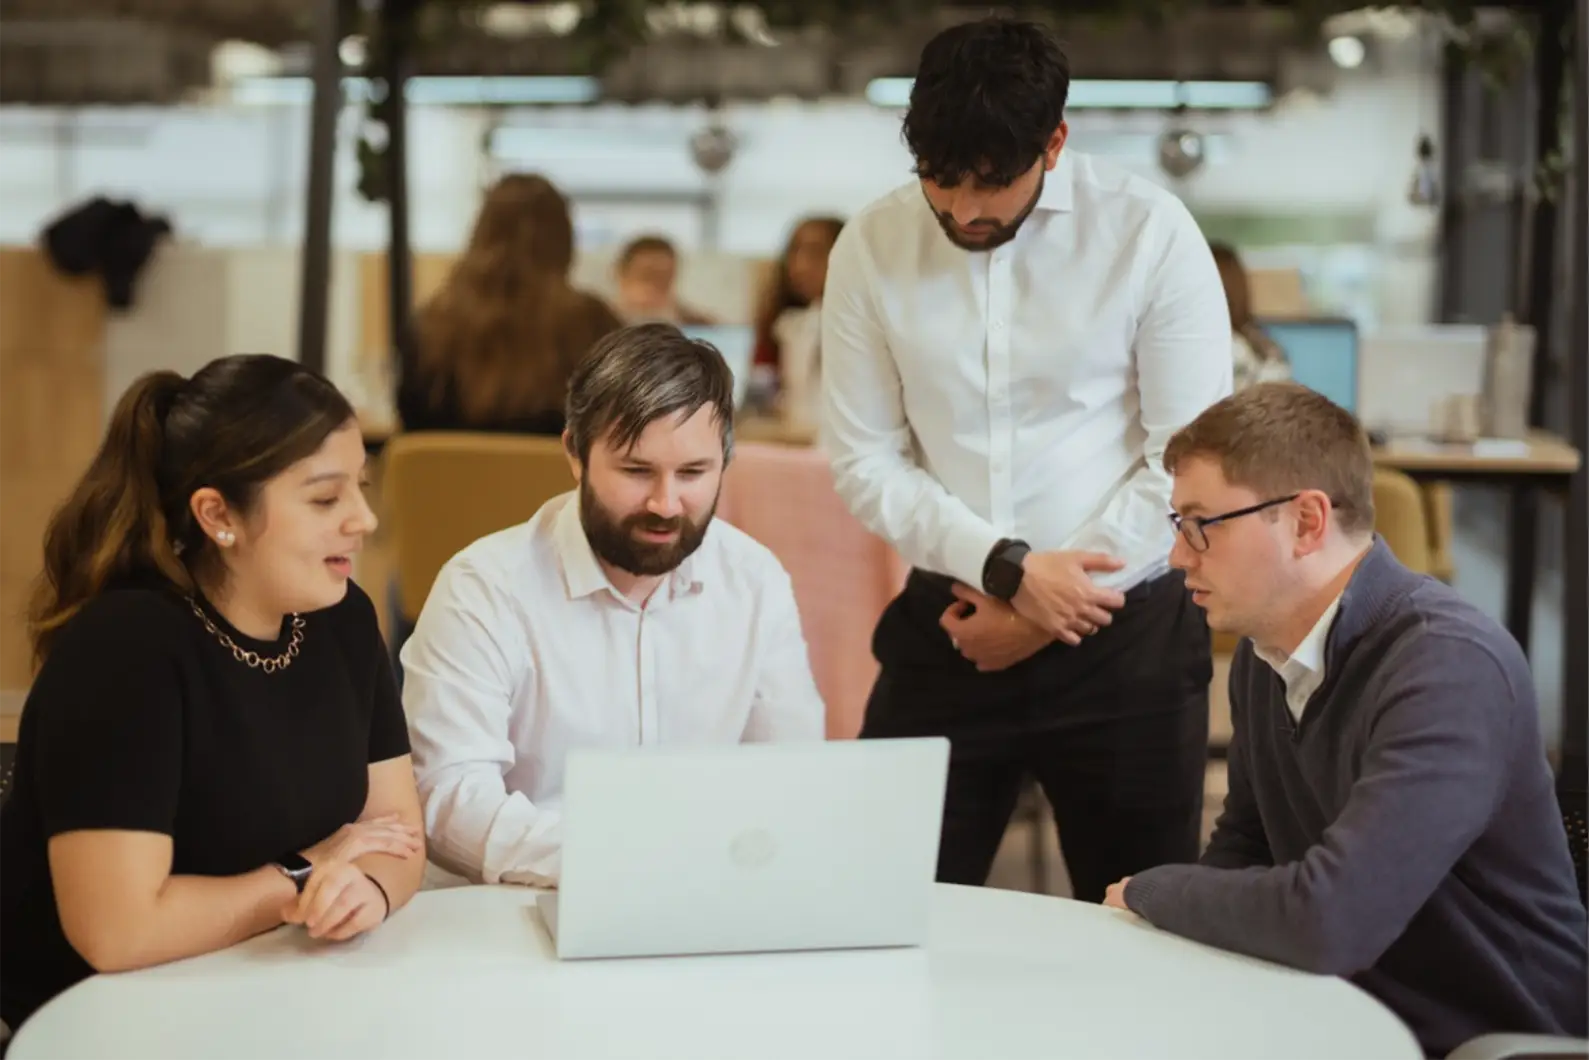
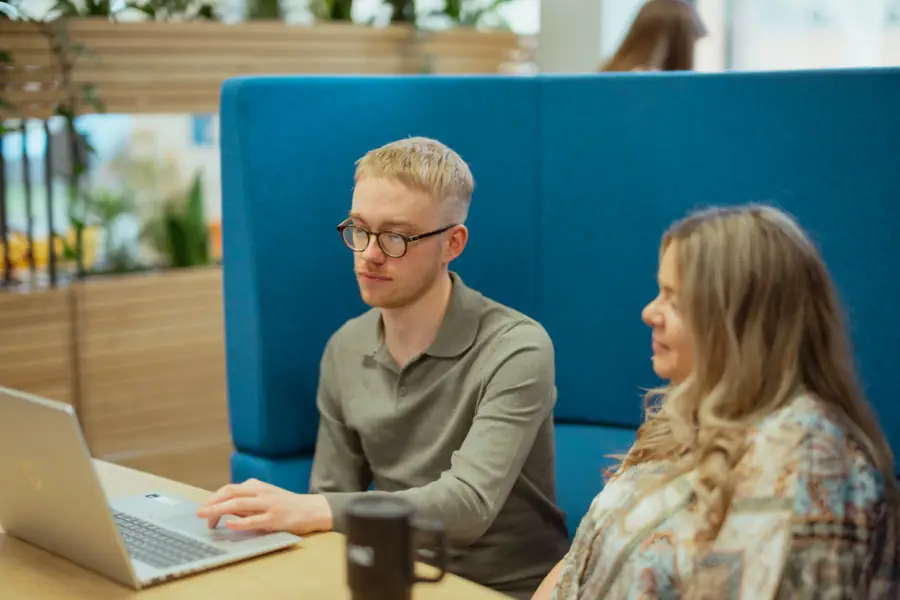
The strongest workplaces are not the result of balancing aesthetics and function as competing priorities. In effective office design and build, they are treated as interdependent from the outset. Every design decision carries both a visual and a practical consequence.
- The layout of a space influences not only how it looks, but how people move through it, how they interact and how long they stay.
- Material choices affect not just the aesthetic quality, but acoustics, durability and maintenance.
- Furniture selection shapes both the visual identity of the environment and the physical experience of using it.
When these decisions are made together, with equal weight, the outcome is far better. Aesthetics may draw people into an inviting meeting room for example, but the functionality ensures they stay. That’s the difference between a space that exists and a space that performs.
Designing With Intent, Not Assumption
Achieving that level of alignment requires a shift in approach. It means moving away from designing based on assumptions about how a workplace should function and instead making decisions based on how a business actually operates.
That involves clear understanding of how your team do work, plan to use and how they will flow through your office space. For example, office layout ideas for hybrid working need to be tested against real behaviour: how teams collaborate, where focus work happens, how often people come in and what makes the office worth choosing.
This is where experience becomes critical. We know that transformations, be them workplace upgrades, do-overs or starting from scratch, are on a shifting timeline and budget, but we’re here to keep you on track. At Form we want you to be able to achieve a workspace that will not only look fantastic but serve your space as your team need it.
Good workplace design for collaboration means planning for the moments between meetings as much as the meetings themselves. Teams need places to gather, focus, step away, take calls and reset, and those needs should shape the space before furniture or finishes are chosen.
The Impact Beyond the Space Itself
Aesthetic and function should never be positioned as opposing forces. A space should look exceptional and work exceptionally well, without compromise. If you can get it right (remember, we can help you with that) then the whole set-up reduces friction across the business. It supports smoother day-to-day operations, improves communication and allows teams to move more naturally between different types of work. It also strengthens perception, both internally and externally, reinforcing a sense of credibility and intent.
For senior leaders, this means more space utilisation, fewer operational issues, stronger engagement and a working environment that actively supports performance rather than hindering it.
These are the office design considerations that matter long after practical completion: how the space looks, how it works, how it supports people and how confidently it reflects the business behind it.
Reach out if you’d like help with your next office fit-out.
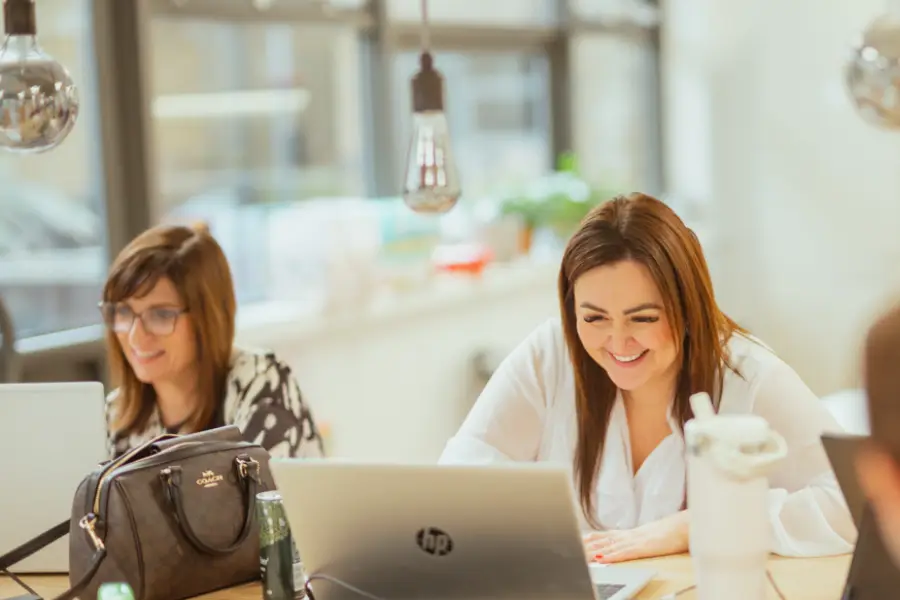
Featured photography: Myers Clark
Form Workplace Solutions has a highly experienced design team with a long track record of bringing innovative concepts to office environments. Moreover, we offer feasibility studies to assist customer decision-making and planning. We’re bursting with ideas on how to bring future office designs to life.
If you’re looking for expert know-how and practical support, then get in touch by contacting Alex Ryan on 01494 464686 or email us at info@formws.co.uk.